
Expert Structural Steel Detailing Services for Fabrication & Construction
Providing accurate 3D modeling, shop drawings, erection plans, and material take-off solutions for complex steel structures across Sri Lanka and worldwide.
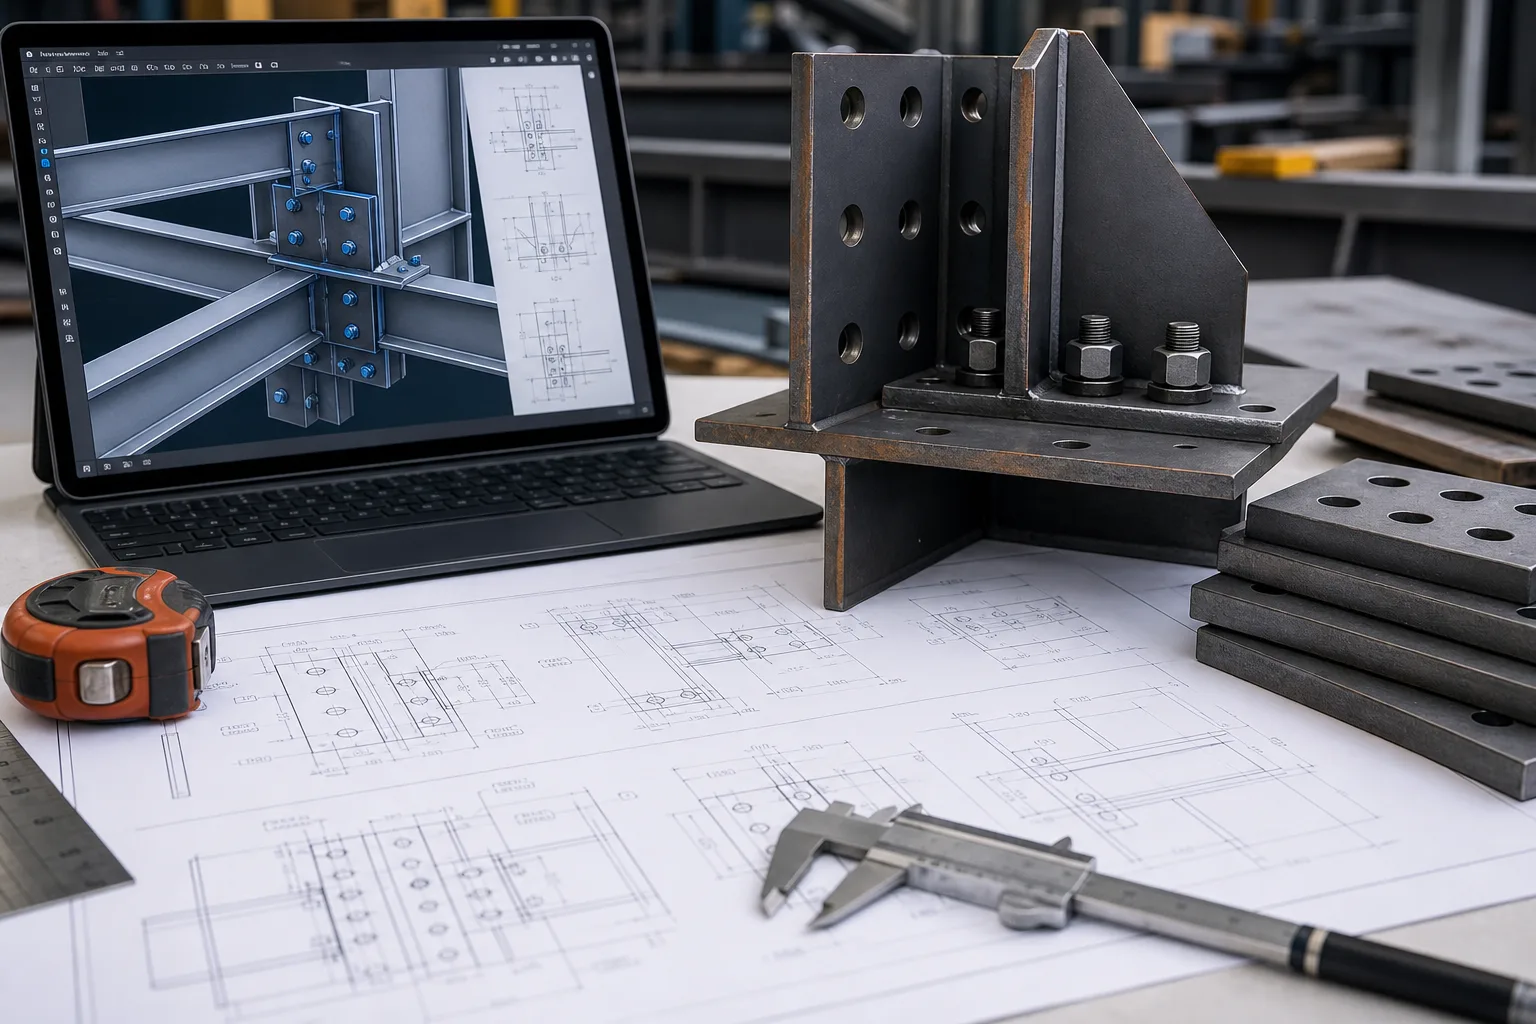
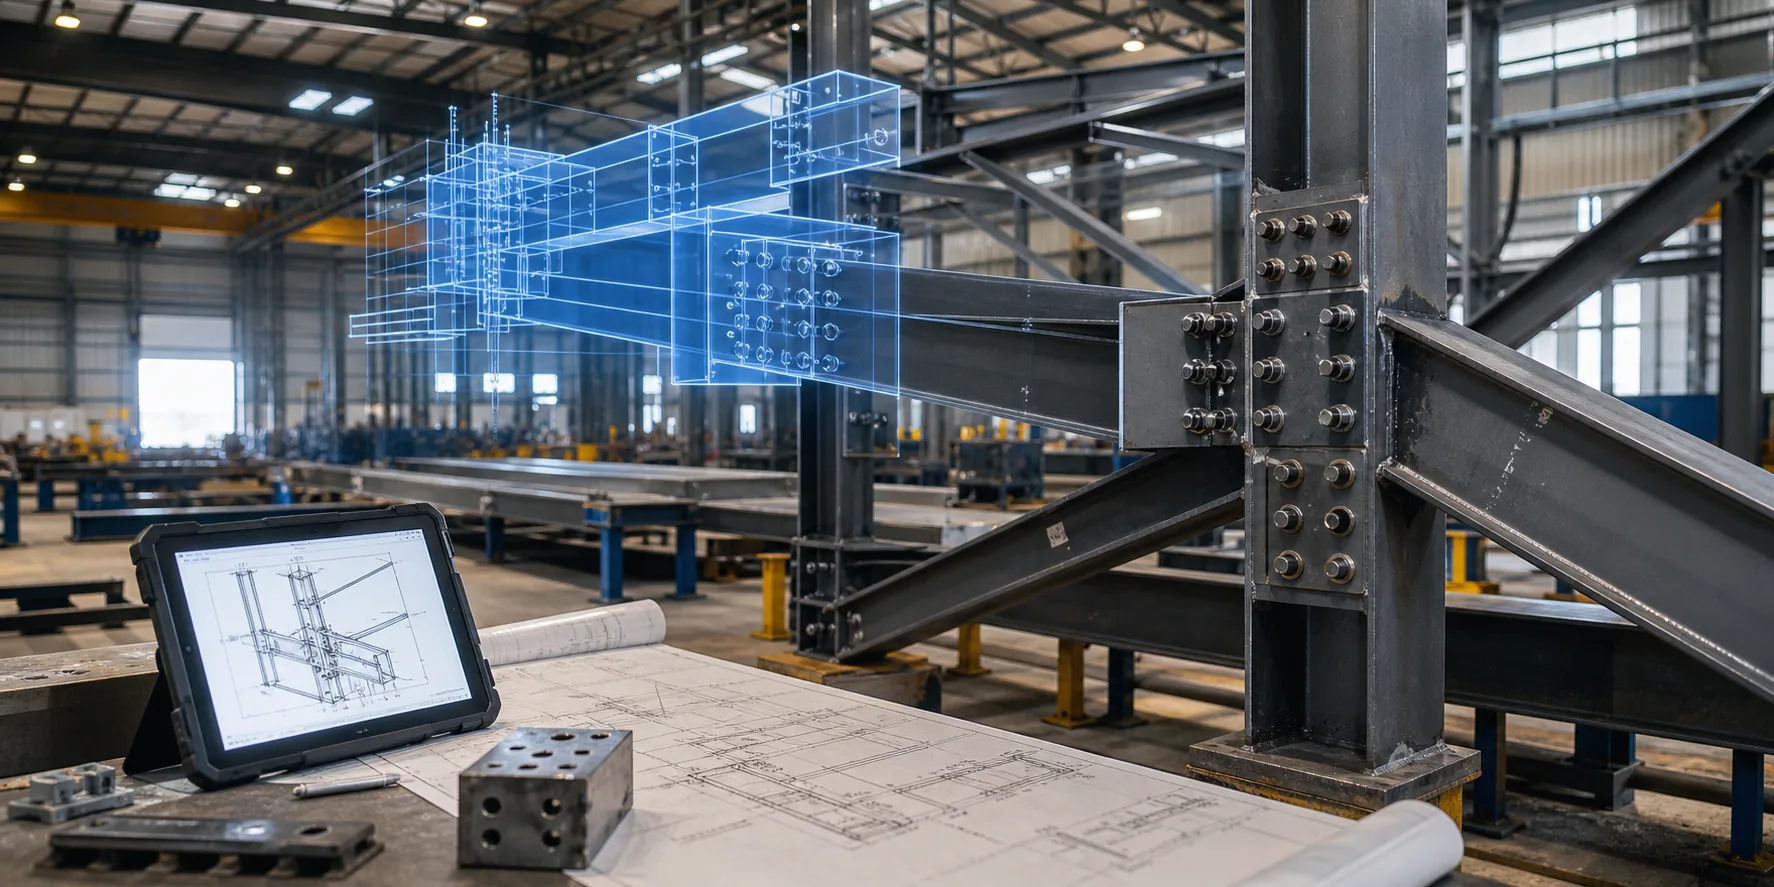
Model-Led Detailing
Clear steel information from model to shop floor.
Coordinated Outputs
Shop drawings, erection plans, and reports kept aligned.
Responsive Support
Practical communication for revisions and approvals.
Detail Checked
Built around accuracy, constructability, and drawing clarity.
Detailing
Steel Detailing Built Around Accuracy, Coordination & Fabrication Needs
KCity Detailing supports structural steel projects with clear models, coordinated drawings, practical reports, and take-off information that help teams move from design intent to fabrication with fewer surprises.
Model-Based Workflow
We use 3D modeling as the working base for drawings, reports, and review coordination.
Fabrication Focus
Shop drawings, erection drawings, and material data are prepared with the steel shop in mind.
Complex Steel Items
Our detailing covers structural members as well as stairs, rails, platforms, ladders, and field connections.
Clear Deliverables
Material reports, CNC data, DXF, KISS, EJE, and other outputs can be prepared to suit project requirements.
Our Services
Structural steel detailing, miscellaneous steel detailing, material take-off, connection detailing, and fabrication reports prepared for clear review and smooth shop production.
Structural Steel Detailing
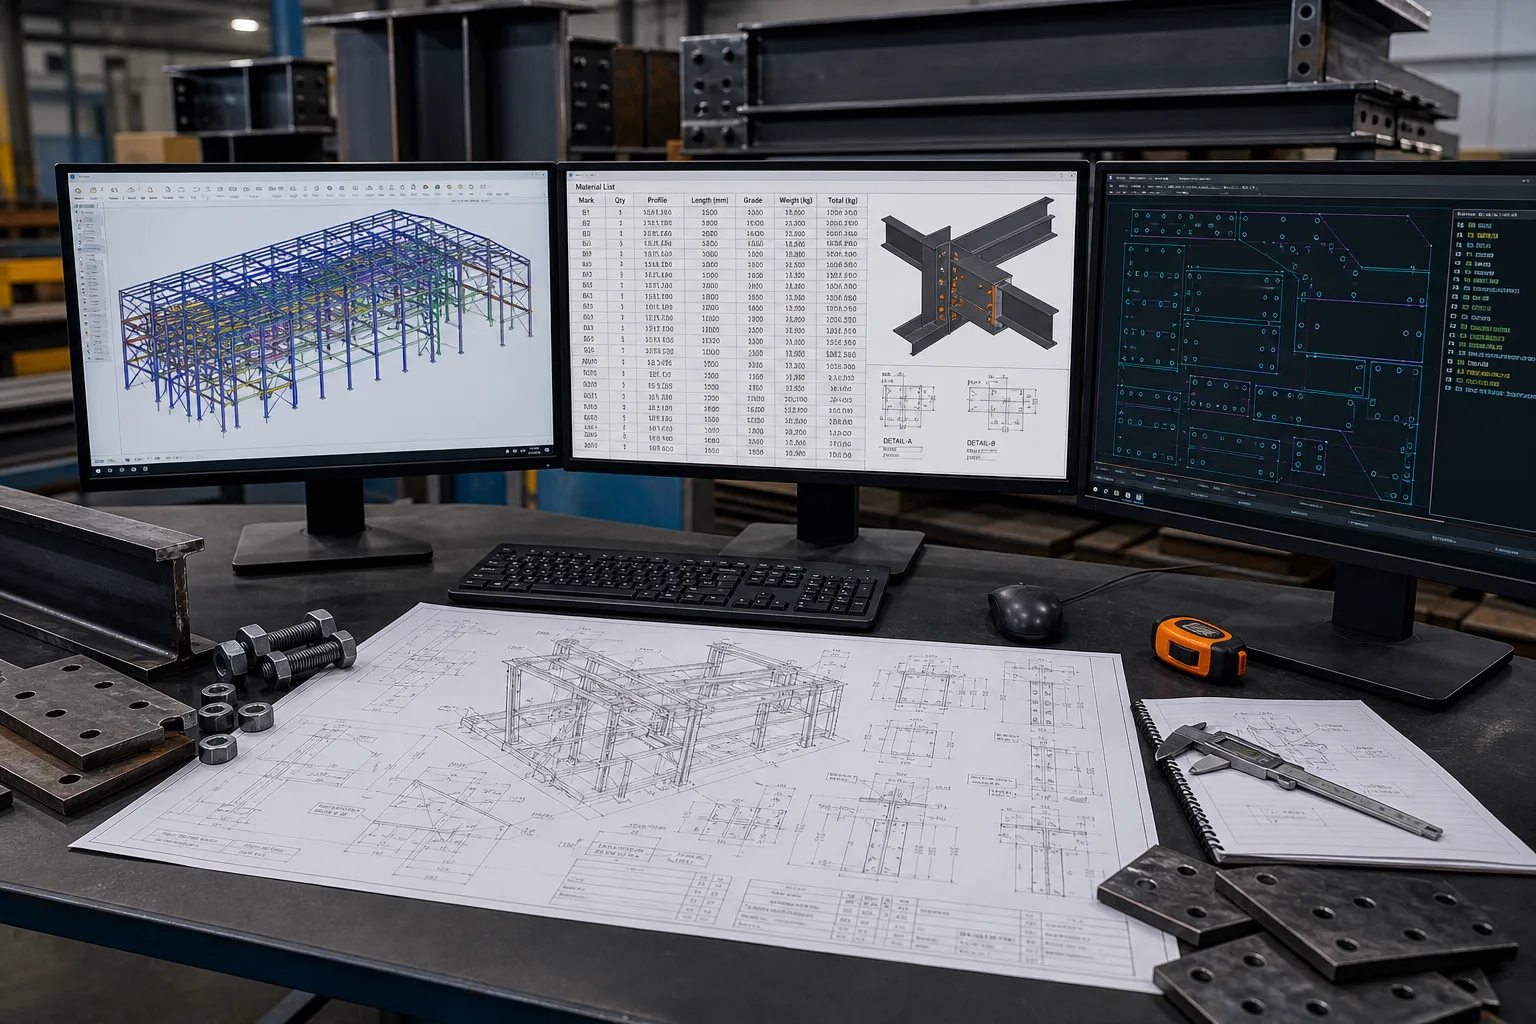
3D modeling, 2D shop drawings, erection drawings, fabrication drawings, field details, framing plans, and anchor bolt templates.
Miscellaneous Steel Detailing
Stairs, guardrails, platforms, catwalks, ladders, bracing, embeds, and other custom steel items detailed with practical fabrication knowledge.
Estimation & Material Take-Off
Quick steel quantity take-off using 3D modeling, material reports, complexity studies, and man-hour consumption calculations.
Reports & Fabrication Data
Advanced bill of materials, sequencing lists, cutting lists, assembly lists, member lists, part lists, bolt lists, CNC, DXF, KISS, and EJE.
Connection Detailing
Beam-to-beam, beam-to-column, brace, slab, foundation, stair, platform, and roof truss connection details.
Design Support Documentation
Steel detailing support for bridges, hospitals, schools, universities, stadiums, theaters, shopping centers, churches, and commercial structures.
Steel Detailing That Feels Clear Before It Reaches the Shop
We focus on the parts of detailing that make a real difference to fabricators, engineers, and site teams: clean information, coordinated drawings, and fast communication when revisions appear.
Plan Your Drawing PackageDrawing Clarity
Readable shop and erection details arranged for quick review and practical use.
Connection Awareness
Detailing decisions shaped around fit-up, bolt access, and constructability.
Revision Control
Changes are tracked carefully so teams understand what moved and why.
Responsive Delivery
Prompt support for RFIs, drawing comments, approvals, and fabrication queries.
Project Capabilities
Steel detailing scopes prepared with clear modeling, fabrication drawings, and site-ready information for teams that need confident coordination.